Hilgenfeld residential development
Frankfurt/Main, 2020 - 2026
Property and outdoor facility planning for 416 of a total of 856 residential units on a former agricultural site covering approx. 73,725 square metres north of Frankfurter Berg.
Use
Architecture
GFA
28157 sqm
Timeframe
2020 - 2026

Master Plan for Residential Development at Hilgenfeld
ABG FRANKFURT HOLDING is developing the approximately 73,725 square metre site "Am Hilgenfeld" on the northern Frankfurt Berg. The area borders agricultural land to the north and west, an S-Bahn line and a new development area to the south, and Homburger Landstraße to the east. The planning was carried out by ABG in cooperation with the city planning office and AS+P Albert Speer + Partner. Development plan no. 813 has been legally binding since 19 December 2023.

View of Building Section A1 featuring characteristic linear block design
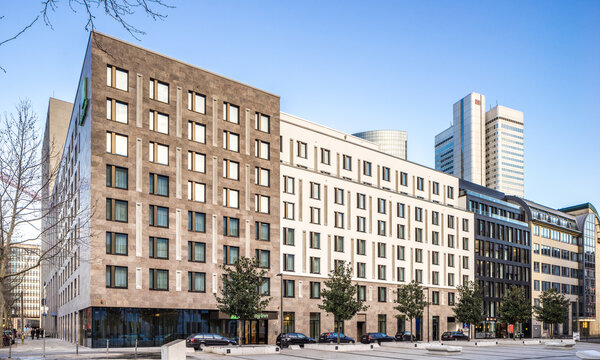
The quarter comprises four building plots (A–D) with a total of 860 residential units and around 96,500 square metres of floor space. Most of the buildings have 3–4 full storeys (excluding WA-5), a full basement and underground car parks. The design gives each section its own identity.
AS+P planned construction sites A1–A3, B1–B2, B7, C1, and D1. The development will be constructed using a block design with 28–94 residential units per construction site. Access will be via ring roads, main roads, and traffic-calmed areas. Green spaces ensure a high quality of living. The buildings meet high energy standards (passive house/KfW 40 Plus). AS+P coordinated the overall planning with nine other architectural firms. The project sets standards in urban development quality, sustainable energy supply and architectural diversity for modern living space in Frankfurt.