Residential Development Oskar-Sommer-Strasse 15-17
Frankfurt/Main, Germany, 2022 - 2026
Energetic refurbishment, addition to the building and conversion of a commercial property with a retail area on the first floor and underground parking to residential use
Use
Architecture
GFA
14358 sqm
Timeframe
2022 - 2026
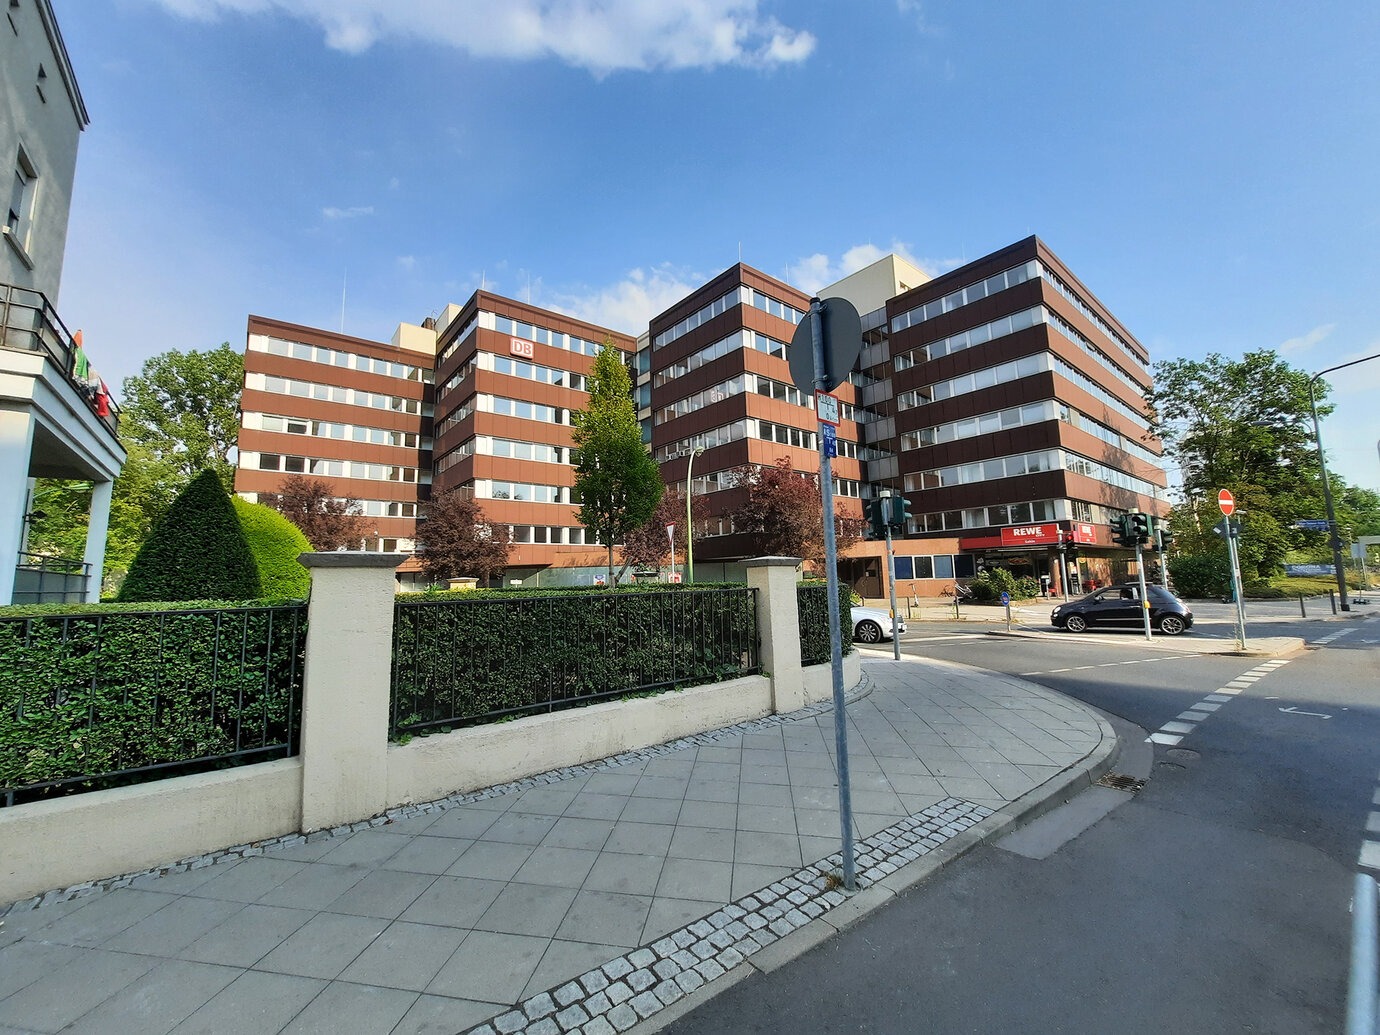
Existing building with retail space on the ground floor and six standard storeys
In Frankfurt-Sachsenhausen, AS+P is transforming an existing commercial property into a mixed-use building with 83 apartments on behalf of ALDI SÜD Projektentwicklungs-GmbH & Co. KG. Retaining the retail use on the ground floor, the existing building is undergoing serial refurbishment, being reconfigured and extended with an additional set-back storey in modular timber construction. AS+P is providing general planning services across HOAI service phases 1–9.
For the conversion, the building is stripped back to its structural shell and reorganised. The six existing upper storeys are fitted with a serially prefabricated façade as part of the energy-efficient refurbishment of the building envelope. Projecting balconies and horizontal façade elements visually unite the four offset volumes to create a coherent architectural composition.
The apartments range from two to five rooms and from 45 to 130 sqm, each complemented by generous private outdoor spaces. Covering the existing access route and retail parking area creates a sheltered open space at first-floor level with landscaped areas and a playground. This provides high-quality amenity space for residents while also acoustically separating the residential and commercial uses.
The building services are being converted to heat-pump technology and supplemented by photovoltaic systems. The project meets the KfW Efficiency House 55 EE standard. Serial refurbishment, modular extension and the continued use of existing building structures demonstrate how commercial properties can be transformed to create new housing within the existing urban fabric.